



BIMeta Blueprint: Overview
3 views · by Kevin J Bruno · updated 2 minutes ago
BIMeta Blueprint is a PDF viewer and markup tool built for construction drawing sets. Mark up and review sheets, measure and do quantity takeoffs, manage pages, compare revisions and issue transmittals. With BIMeta's Revit, AutoCAD and Tekla add-ins, Blueprint can also read the BIM data embedded in your PDFs and show the model in 3D.
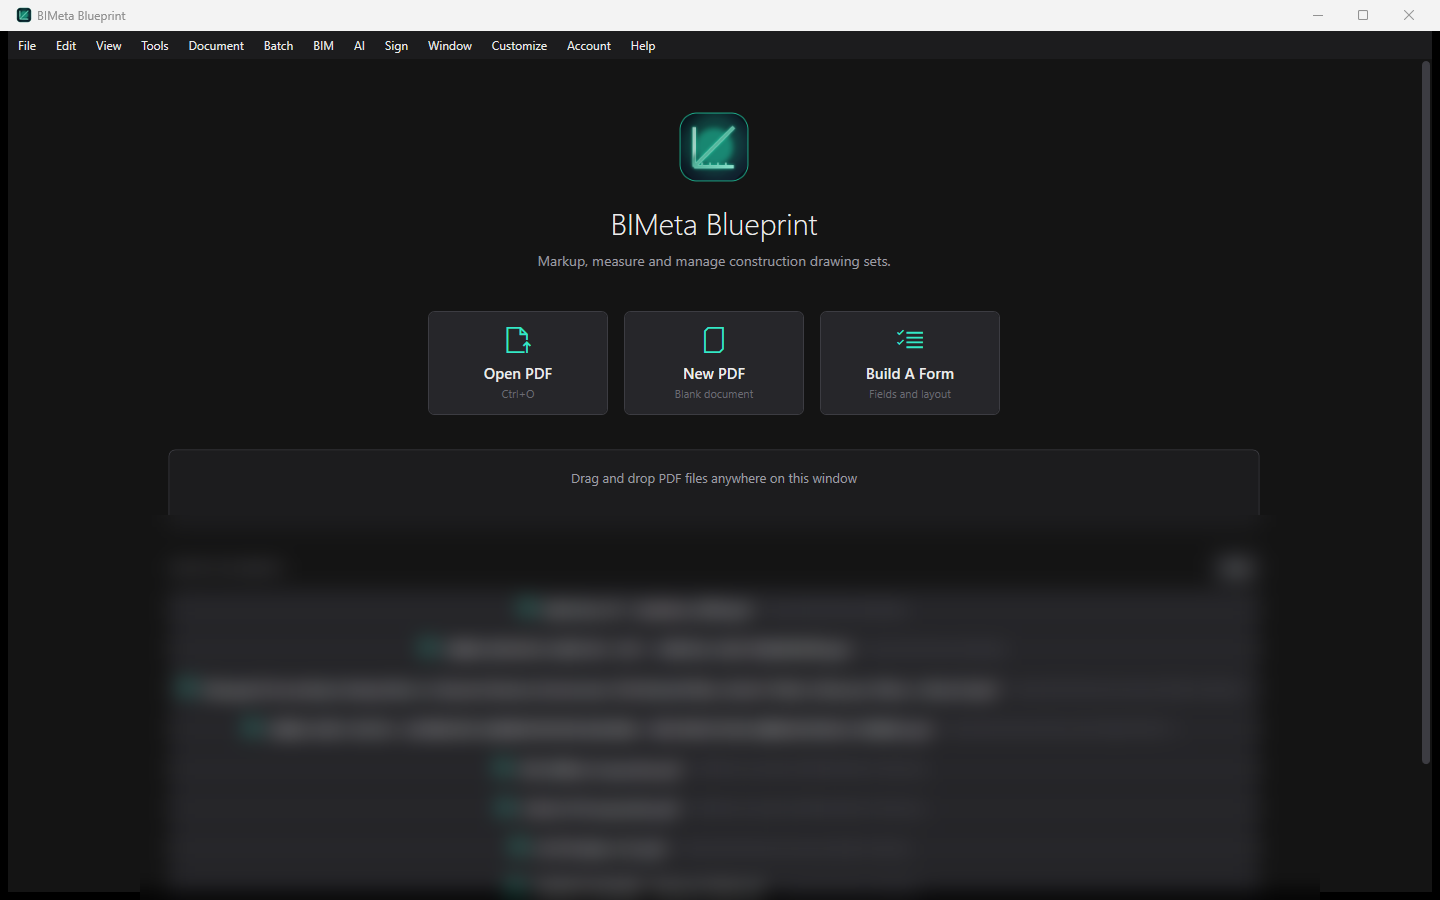
What you can do
- Markup, Shapes, Stamp and Review toolbars
- Calibrated measurement — length, area and count — with a Takeoff panel and Excel/CSV export
- Page tools: Auto-Name Pages, Generate Bookmarks, Sheet Index, Crop White Margins
- Compare Documents, Compare Timeline, Overlay Pages and Revision Sheets
- Batch tools: Search Folder, Create Transmittal, Export Issues (Punch List / BCF), Redact, Remove Hidden Data
- Forms: Form Designer, Fill, and Sign & Seal
- BIM panel, 3D viewer and Open in Revit
- Opt-in AI: Summarize, Ask the Document, Draft RFI
- Customizable toolbars, themes and workspace layouts
System requirements
- Windows 10/11, 64-bit
- A BIMeta account
- Optional add-ins need Revit 2021–2027, AutoCAD 2026 or Tekla 2025+
More help
Was this article helpful?
Share