


Datum: Overview
3 views · by Kevin J Bruno · updated 1 hour ago
Datum is BIMeta's 2D/3D BIM drafting and modelling application. It combines classic CAD drafting — command line, object snaps, layers and native .dwg/.dxf — with parametric 3D components and AECX projects.
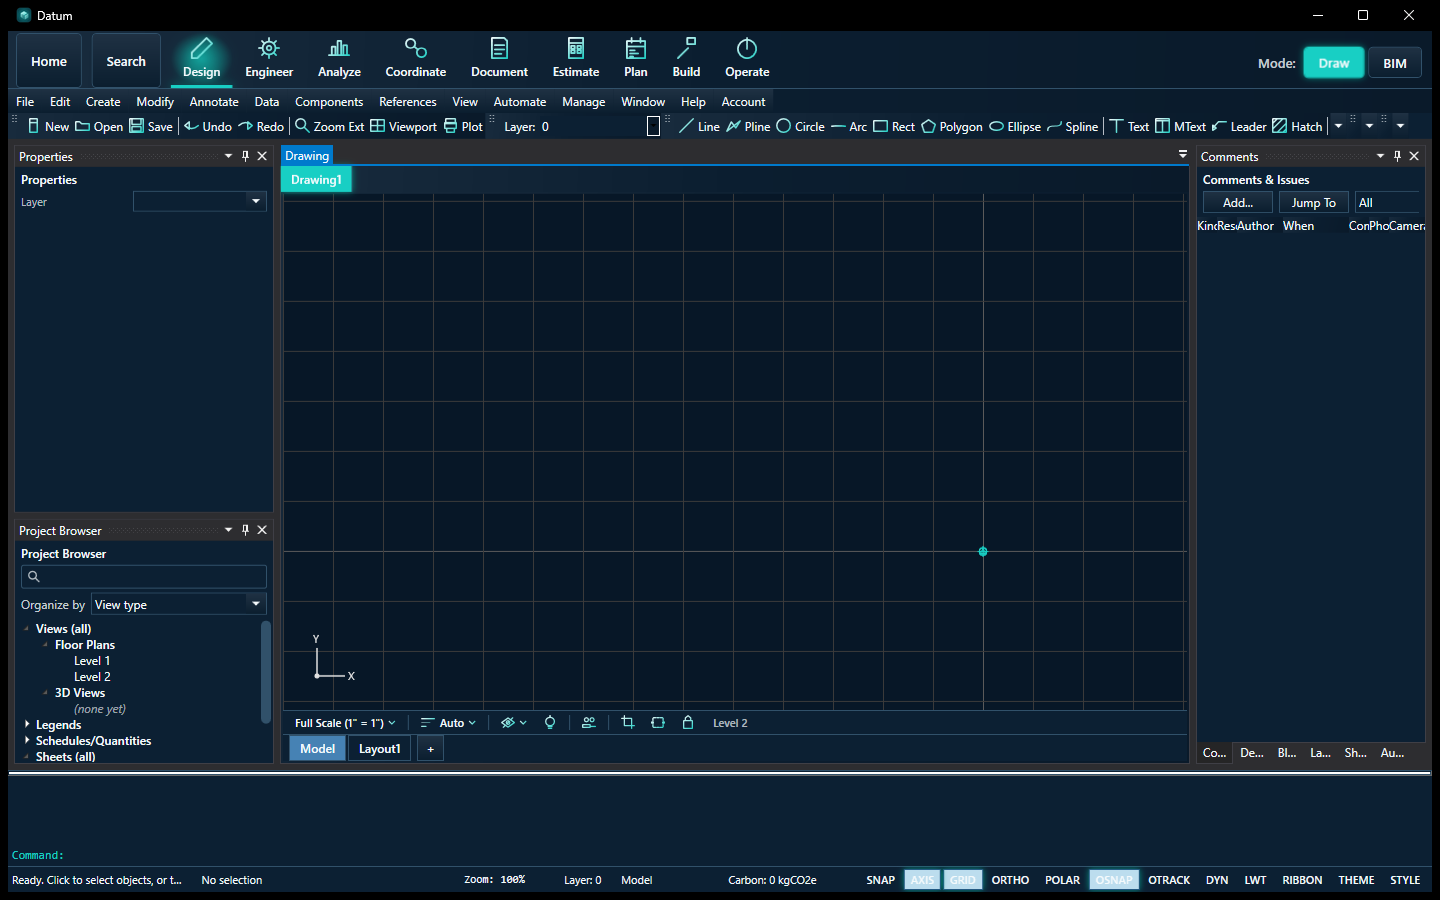
Datum is an early release (0.1). Commands that aren't finished yet print a “not yet implemented” note in the command line.
What you can do
- Open and save native .dwg and .dxf
- Command line with aliases, dynamic input and undo/redo
- OSNAP plus SNAP, GRID, ORTHO and POLAR toggles
- Draw: Line, Polyline, Circle, Arc, Rectangle, Polygon, Ellipse, Spline, Hatch, Revision Cloud
- Modify: Move, Copy, Rotate, Mirror, Array, Offset, Trim, Extend, Fillet, Stretch
- Layers, dimensions, text, blocks, layouts, plotting, xrefs and PDF underlays
- Architecture, Structure, Steel, Systems and Massing & Site ribbon tabs
- AECX projects: File → New Project, Export AECX Project
System requirements
- Windows 10 (1809) or later, 64-bit
- A BIMeta account
More help
Was this article helpful?
Share