

Projects: how a project is organised
19 views · by Kevin J Bruno · updated 1 day ago
Everything your firm does on a job lives on the project's page: its tasks, files, drawings, specifications, meetings, budget, consultants and, as the job moves on, its RFIs, submittals, permits, punch list and handover. This article explains how a project page is laid out, how the lifecycle phases work, and what every tab is for, so you know where to look before you open the detailed article for each tab.
Where to find it
- Sidebar → Projects → All projects, then click a project's name.
- Jump to… (Ctrl K, or ⌘K on a Mac): type part of the project number or name.
- From the Dashboard's Recent projects card, from My work (each task links to its project's Tasks tab), and from links on many other pages (invoices, the Visualization Gallery, Firm memory results and so on).
Who can use it
Whether you can open a project at all depends on your firm role or on being on the project team:
- Business Owner, IT Staff and BIM Manager see every project and can do almost everything on it: create projects, edit them, move them to the next phase, see and manage the budget, and manage the team. (Admins and Project Managers can too.)
- User (regular staff) can see every project in the firm and read most tabs. To change things on a project (tasks, files, drawings and so on) you need a project role that allows editing, which a project manager gives you on the Team tab. The Budget tab and money figures stay hidden unless your project role includes them.
- Clients and consultants with a portal account only see the projects they've been added to, and only the tabs their project role allows.
Project roles (set on the Team tab) add rights on that one project only:
| Project role | What it adds on that project |
|---|---|
| Project Manager | Edit the project, move it to the next phase, see and manage the budget, manage the team, approve time, full construction admin, field, bidding and permits, and the Assistant. |
| Project Architect | Edit the project, see the budget, full construction admin, field and permits, see bidding, and the Assistant. |
| Designer | Edit the project, read construction admin and answer what's in their court, see and capture field records, respond to permit comments, and the Assistant. |
| Consultant | See the project and its construction admin, and answer what's in their court. |
| Client | Same as Consultant. |
See Roles and permissions: who can see and do what for the full picture. If you open a project you aren't allowed to see, BIMeta shows "not found" rather than revealing that the project exists.
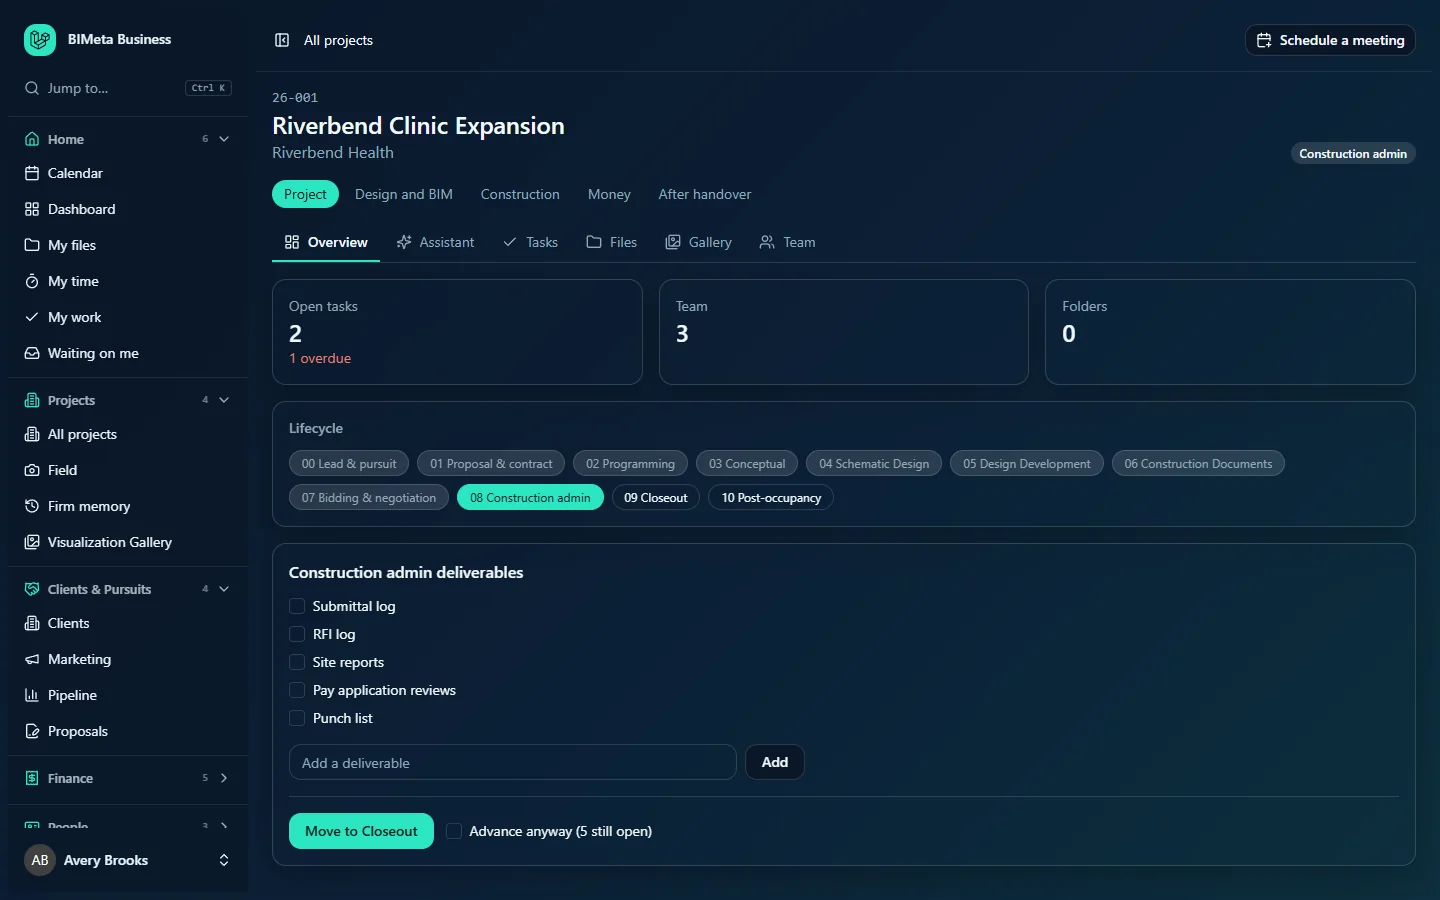
The project header
Every project page starts with the same header:
- Project number in small monospace type, e.g. 26-001.
- Project name as the page title, e.g. Riverbend Clinic Expansion.
- Client under the name, e.g. Riverbend Health (left out if the project has no client).
- Phase badge on the right, showing the current lifecycle phase, e.g. Construction admin.
Above the header, the top bar shows the breadcrumb All projects (click it to go back to the list) and the Schedule a meeting button that's on every page.
The tab bar and tab groups
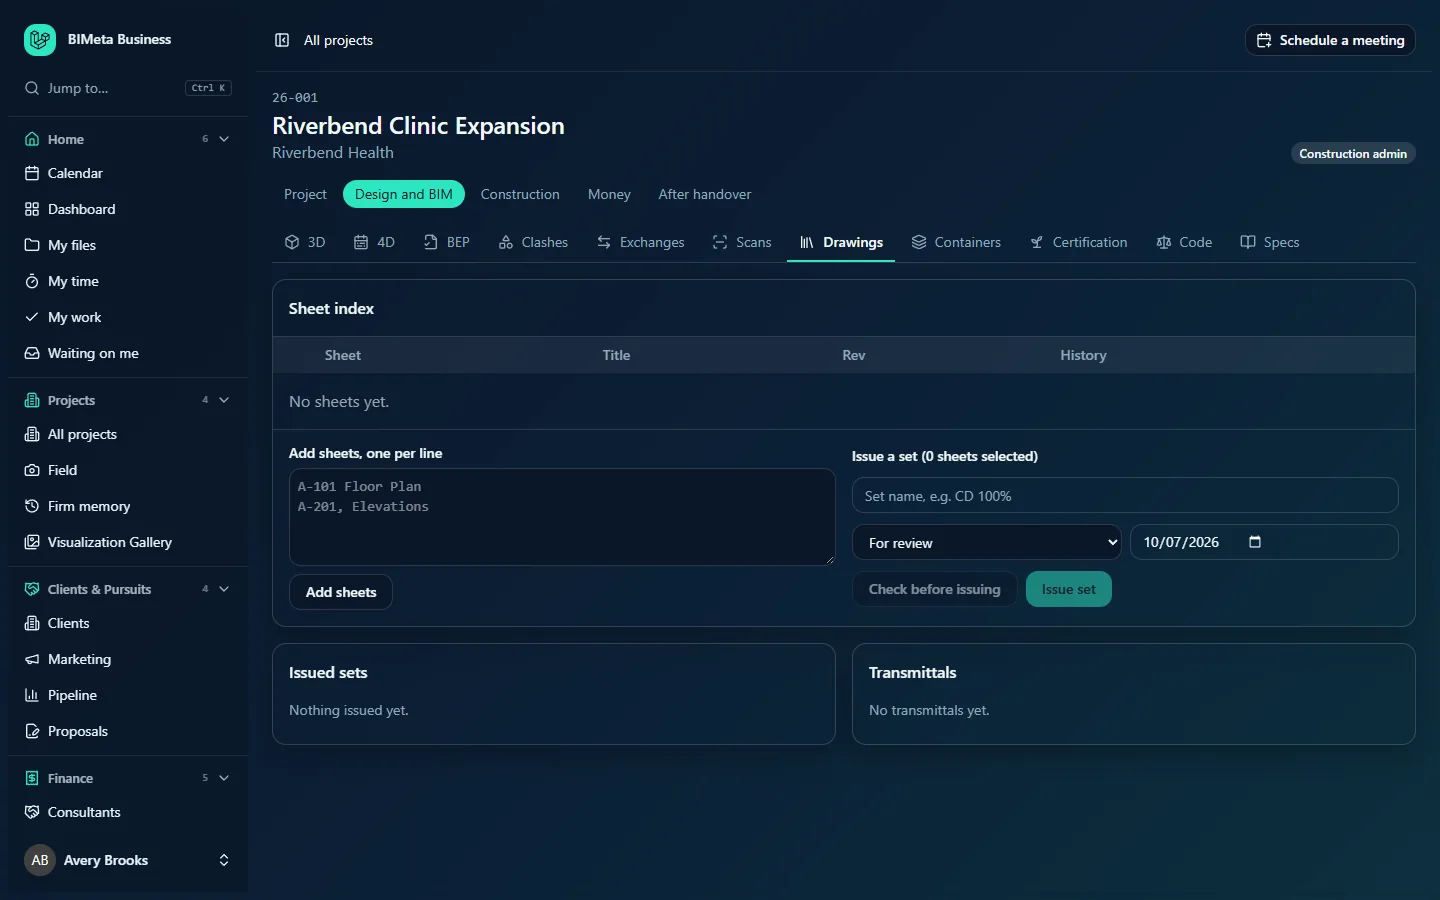
Below the header is a row of tabs. When you can see eight tabs or fewer, they're shown in one row. When you can see more than eight (as a Business Owner, IT Staff or BIM Manager usually does), they're split into groups:
- A first row of rounded group buttons: Project, Design and BIM, Construction, Money and After handover. The group you're in is highlighted. Clicking a group opens its first tab.
- A second row with the tabs of the current group, each with an icon. The tab you're on is underlined.
A group with no tabs for you is left out. Both rows scroll sideways on a narrow screen.
Project
- Overview: open and overdue tasks, team size, folder count, the lifecycle, this phase's deliverables checklist, moving to the next phase, and your firm's custom fields. See Project overview: lifecycle, deliverables and moving to the next phase.
- Assistant: ask questions about the project in plain language and get answers with links to the records they came from. See Project Assistant: ask questions about a project.
- Tasks: the project's to-do list with assignees, due dates, priority and phase. See Project tasks: assign, schedule and track work.
- Files: the project's folders and files, versions, share links and download activity. See Project files: folders, uploads, versions and download activity and Share links: send project files to people outside the firm.
- Gallery: renderings, animations and 360° panoramas for this project. See Visualization Gallery: renderings, animations and 360° panoramas.
- Team: who is on the project and their project role. See Project team: add people and set their project role.
Design and BIM
- 3D: the project's IFC models in the browser, with markups. Covered in its own article.
- 4D: the construction schedule linked to the model, played in 3D. See 4D: link the construction schedule to the model.
- BEP: the BIM execution plan. Covered in its own article.
- Clashes: clash checks between models, assigned and closed. Covered in its own article.
- Exchanges: the model exchange schedule and what has arrived. Covered in its own article.
- Scans: the reality capture (point cloud and scan) register. Covered in its own article.
- Drawings: the sheet index, issued sets with revisions, and transmittals. See Drawings: sheet index, issued sets and transmittals.
- Containers: ISO 19650 information containers, their states, suitability and revisions. Covered in its own article.
- Certification: sustainability credits being pursued and embodied carbon. Covered in its own article.
- Code: the occupant load, egress and plumbing pre-check from the model's spaces. See Code: occupant load and egress pre-check.
- Specs: the project specification, checked against the model, with the submittal register and project manual. See Specs: the project specification, model check and submittal register.
Construction
- Bidding: bid packages, the bid set, planholders, addenda and questions. Covered in its own article.
- Permits: permit applications, review rounds, agency comments and responses. Covered in its own article.
- RFIs: requests for information. Covered in its own article.
- Submittals: shop drawings, product data and samples under review. Covered in its own article.
- Changes: ASIs, proposal requests, construction change directives and change orders. Covered in its own article.
- Field: site photos, daily logs and site reports. Covered in its own article.
- Punch list: punch lists and their items. Covered in its own article.
- Meetings: meeting minutes written by AI from a recording or notes. See Meetings: AI minutes from a recording or notes.
Money
- Costs: model quantities priced against the firm's cost library, estimates by stage and embodied carbon. See Costs: price model quantities and track the estimate.
- Consultants: the consultants on the job, their fees against invoices, insurance and the deliverables they owe. See Project consultants: fees, insurance and deliverables.
- Budget: scope of services and fee, the locked baseline, Additional Services requests and fee health. See Budget: scope of services, fee and Additional Services.
After handover
- Handover: COBie checks against the client's requirements. Covered in its own article.
- Closeout: the closeout document checklist, closing the project and legal holds. Covered in its own article.
- Maintenance: the maintenance plan from the COBie workbook, with jobs recorded as done. Covered in its own article.
Why you might not see a tab
A tab only appears when both of these are true:
- Your permissions allow it. For example Budget needs permission to see fees and budget; Bidding needs permission to see bidding; RFIs, Submittals, Changes, Punch list, Meetings, Specs and Closeout need permission to see construction admin; Code and Permits need permission to see permits; Field needs permission to see field records; Assistant needs permission to use the project assistant.
- It hasn't been hidden for you. The Business Owner, IT Staff or BIM Manager can hide tabs for everyone, or choose a set for one person, under Admin → Settings → Project tabs. Hiding only tidies the tab bar; it doesn't take away access. Overview can never be hidden.
Some tabs also belong to optional parts of BIMeta Business that your firm can switch on or off, so a tab described here may not exist at your firm.
The lifecycle phases
Every project is always in exactly one phase. The phases come from the lifecycle your firm chose in Admin → Settings → Setup → Phases & fee split (a step in the Project standards section of Setup). The standard US lifecycle (AIA) has these phases, with a code and name each:
| Code | Phase | Starting deliverables checklist |
|---|---|---|
| 00 | Lead & pursuit | Go / no-go decision; Scope captured from the RFP |
| 01 | Proposal & contract | Scope of services; Fee by phase; Signed contract |
| 02 | Programming | Space program; Site data; Code analysis; Owner requirements |
| 03 | Conceptual | Massing studies; Design options; Early estimate |
| 04 | Schematic Design | SD set; Design narrative; Outline specifications; Owner sign-off |
| 05 | Design Development | DD set; Consultant coordination; Clash review; Updated estimate; Owner sign-off |
| 06 | Construction Documents | CD set 50%; CD set 90%; CD set 100%; Specifications; QA/QC checklist; Permit set |
| 07 | Bidding & negotiation | Bid set; Planholders list; Addenda; Bid tabulation; Award |
| 08 | Construction admin | Submittal log; RFI log; Site reports; Pay application reviews; Punch list |
| 09 | Closeout | Record drawings; O&M manuals and warranties; Final change order; Lessons learned; Archive project |
| 10 | Post-occupancy | 11-month warranty walk; Client survey; Portfolio case study |
Firms can instead use the RIBA Plan of Work 2020 (UK), the HOAI Leistungsphasen (Germany) or a design-build lifecycle, rename phases, change their codes and checklists, switch phases off, and set each phase's share of the fee. The phase names you see are always your firm's own.
A project normally moves forward one phase at a time from the Overview tab, for example from Schematic Design to Design Development, through Construction admin to Closeout. Each phase has its own deliverables checklist; moving on with items still open needs an explicit "advance anyway". Phases also appear on tasks, scope lines, consultant deliverables, cost estimates and gallery items, so you can see what belongs to which stage of the job.
Tips and good to know
- Firm-wide settings mentioned in these articles (Project tabs, Setup, Custom fields, AI and so on) are gathered on one page, Admin → Settings, grouped into Apps and connections, People and access, Billing and Firm setup, with a Search settings box. You can also type a setting's name into Jump to… (Ctrl K). You only see the settings your role may open.
- Every project tab keeps the same header and tab bar, so you can move between tabs without losing your place.
- A project closed out on the Closeout tab is marked archived in the project list and drops off the Field home screen.
- Most project changes are written to your firm's audit log (who did what and when), which Business Owners and IT Staff can review.
- Projects can also be created from a won pursuit in the Pipeline or an accepted proposal; they get the same numbering, folders and checklist as projects created by hand.
Troubleshooting
I see only six tabs, but my colleague sees dozens.
Your role or project role gives you fewer tabs, or some tabs were hidden for you under Admin → Settings → Project tabs. Ask your project manager to give you the right project role, or ask the Business Owner, IT Staff or BIM Manager to show the tabs you need.
Clicking a project link says "not found".
You don't have access to that project. Ask a project manager to add you on the Team tab.
The phases on our projects don't match the table above.
Your firm uses a different lifecycle or renamed its phases in Admin → Settings → Setup → Phases & fee split. The phases always follow your firm's setup.
Was this article helpful?
Share