


Code: occupant load and egress pre-check
19 views · by Kevin J Bruno · updated 15 hours ago
The Code tab turns the rooms in the project's IFC model into a building code pre-check based on the International Building Code 2021. Each space's area and function give its occupant load; per storey you get the occupant load, the number of exits and the egress widths the code asks for, and the minimum plumbing fixtures per occupancy. AI can then write a summary for your code sheet. It's a pre-check to prepare your code analysis, never a substitute for the code official's review.
Where to find it
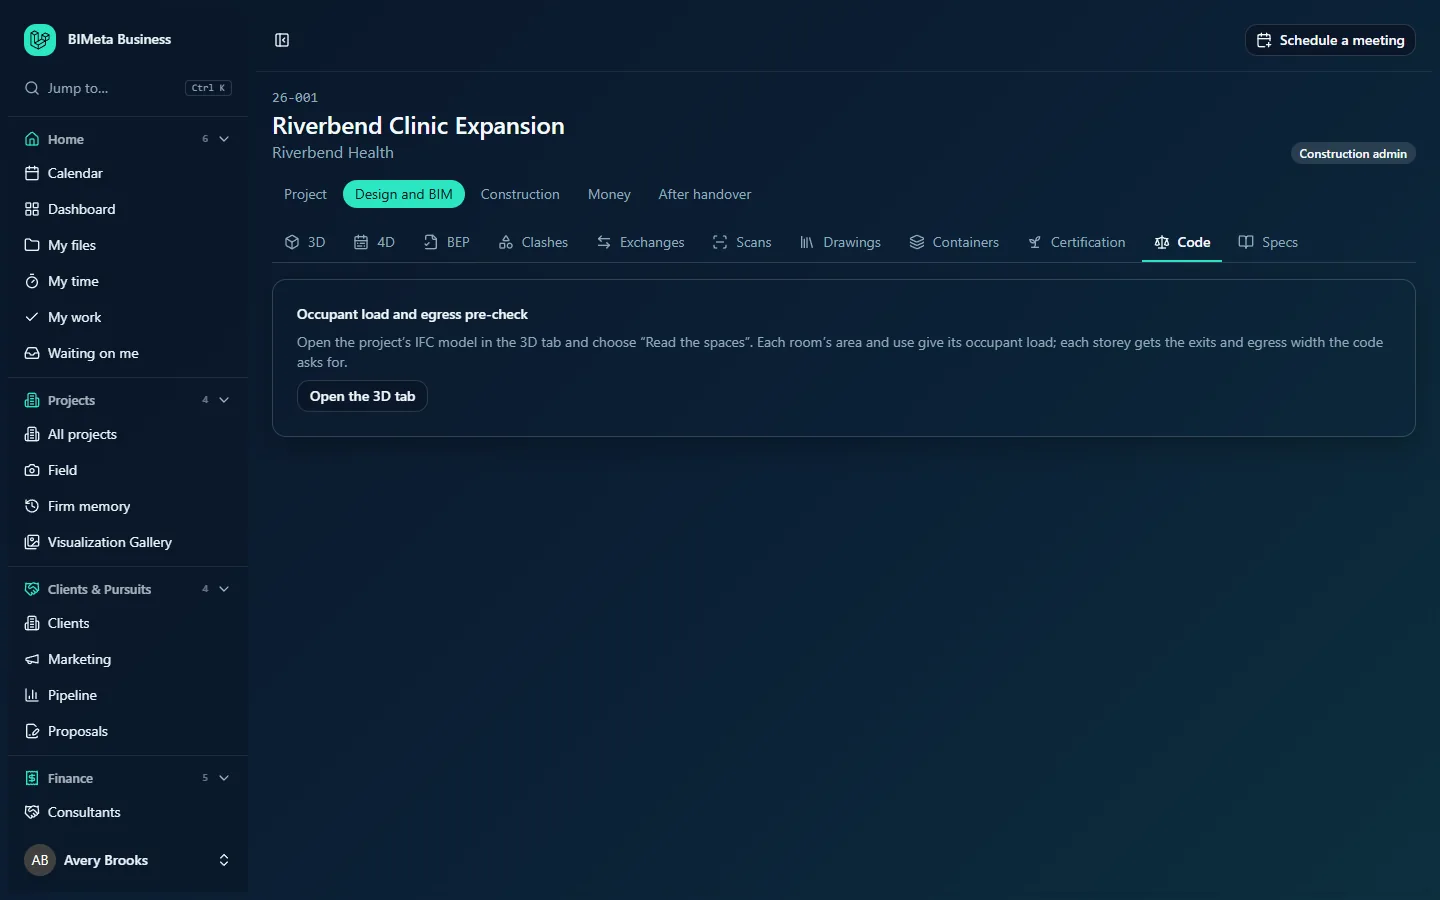
Open a project and choose Design and BIM → Code. The spaces are read from the 3D tab.
Who can use it
- Everyone who can see permits on the project can read the worksheet. That includes every Business Owner, IT Staff, BIM Manager and User.
- Reading spaces from the model, changing a space's function, the sprinklered setting and writing the summary need permission to edit the project (Business Owner, IT Staff, BIM Manager, Admin, Project Manager, or a project role of Project Manager, Project Architect or Designer). Others see the controls greyed out.
A tour of the page
Before spaces are read
The card Occupant load and egress pre-check explains: open the project's IFC model in the 3D tab and choose "Read the spaces". Open the 3D tab takes you there.
Worksheet header
Once spaces are read: the code badge (IBC 2021), the source, e.g. "From Clinic-ARCH.ifc, 2026-09-30", the Sprinklered with an emergency voice/alarm system checkbox, and Read the spaces again.
Occupant load by storey
Titled with the total, e.g. Occupant load 412 · by storey. Columns: Storey, Occupants, Exits required, Stair width and Doors and corridors (both in inches). The note under it explains the factors: 0.3 in per occupant for stairs and 0.2 in for other components, or 0.2 in and 0.15 in when sprinklered (IBC 1005.3); exits per IBC 1006.3.3; minimum widths in Chapter 10 still apply.
Minimum plumbing fixtures
Per occupancy group (e.g. B, A-2, A-3, E, M, S): Occupancy, Occupants, Water closets (M / F), Lavatories, Drinking fountains and Service sinks, from IPC 2021 Table 403.1 (IBC Table 2902.1) with occupants split half and half. Kitchens, circulation, residential and inpatient spaces aren't counted here.
To look at
A list of points to check, for example a space that holds enough people to need two exits or exit access doorways (more than 49 occupants), or a space with no floor area in the model, which therefore adds no occupants.
Summary for the code sheet
The AI-written summary, or a note explaining what it does and its approximate cost in AI credits. Editors get Write the summary (or Write it again).
Spaces and their function
Grouped by storey: each space's name, area in ft², its function drop-down (with the occupant load factor, e.g. "Business areas (150 gross)"), a guessed tag if BIMeta picked the function from the room name, and its occupant count, e.g. "12 occ.".
Functions available: Business areas; Assembly, tables and chairs; Assembly, chairs only; Assembly, standing space; Classroom; Library reading room; Library stack area; Exercise room; Mercantile; Kitchen, commercial; Residential; Outpatient areas; Inpatient treatment; Storage and mechanical; Parking garage; and Circulation and toilets (served by other spaces), each with its IBC Table 1004.5 factor.
How to …
Read the spaces from the model
- Click Open the 3D tab (or Read the spaces again).
- Open the project's IFC model and choose Read the spaces from model. You come back here with "n spaces read from model".
Correct a space's function
- Under Spaces and their function, pick the right function for the space. The worksheet recalculates ("Saved") and the guessed tag goes away.
Set the sprinkler condition
- Tick or untick Sprinklered with an emergency voice/alarm system. Egress widths are recalculated.
Write the summary
- Click Write the summary. AI writes what the numbers require, storey by storey, and what to confirm ("Summary written"). It never says the design complies.
Tips and good to know
- Spaces need a GUID in the model to keep a function you choose; spaces without one can't be changed here.
- Name rooms clearly in the model (e.g. "Exam 104", "Corridor"), so the guessed function is right more often.
- Check local amendments and exceptions; the tab uses the model IBC and IPC tables only.
- The summary uses your firm's AI credits.
Troubleshooting
The tab only shows Open the 3D tab.
No spaces have been read yet, or the model has no IFC spaces. Export the model to IFC with rooms/spaces included and read them from the 3D tab.
The function drop-downs are greyed out.
You can't edit the project. Ask the project manager.
Was this article helpful?
Share